
Background and Start Date
- Sector: Transportation. Public enterprise.
- Location: Madrid, 1919. Century-old company.
- Number of employees: : In the office: 979 (total of 4,000).
- Operating area: 12,000 sqm.
- Initial location: Four branches at different locations in Madrid.
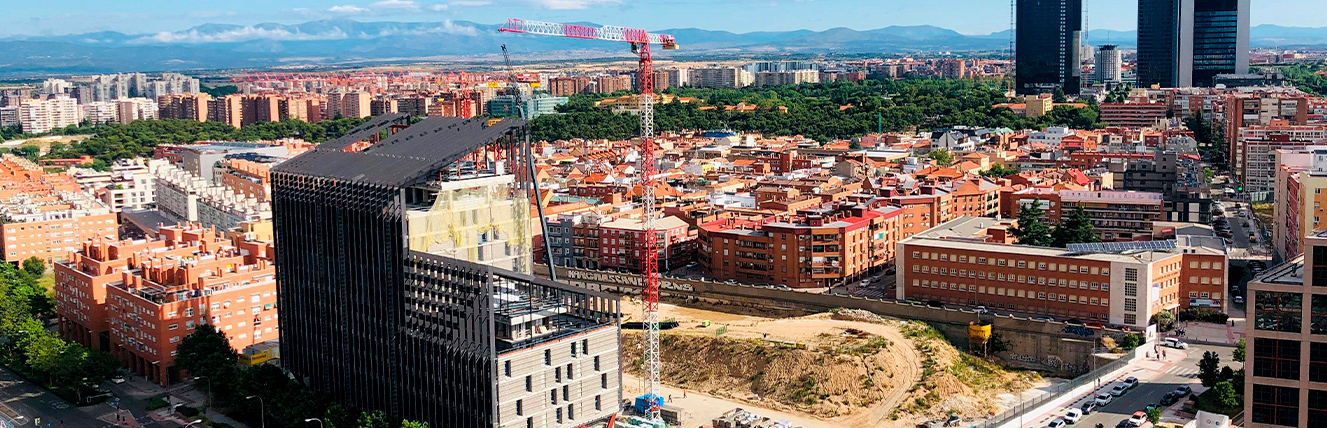
- Final location: Single corporate headquarters on Avenida de Asturias (Madrid).
- Project year: 2018.
- Motivation for project: To bring together all its premises or branches in Madrid in order to occupy a single newly built headquarters with a unique architectural design.
Adoption of new forms of work and a new office model based on optimization, efficiency, cooperation, communication, added value, and sustainability.
To increase its employees’ level of autonomy and reinforce their strong sense of belonging to the organization.
Qualitative Analysis
Actions carried out
- Twelve interviews with senior management.
- Workshops with 14 middle managers.
- Online questionnaire sent to 890 people (45% response rate).
Main conclusions
- Need to focus on approachability, communication, and cooperation.
- Elimination of departmental silos.
- Need to promote a culture change.
- Strong commitment to company’s values and strong pride of belonging.
- Coherence of the messaging: a workspace that represents employees.
- Aspirations for an open, transparent, diverse space which reflects a horizontal organization. Minimalist yet vibrant and dynamic.
- Focus on innovation and technology.
- Migration to a digital paperless office. A space that provides employees with well-being and health.
- Transfer of the positive, effective, innovative user experience to the employee experience.
Quantitative Analysis
Actions carried out
- Audit of the current space in the four sites.
- Comparison with benchmarking, services.
- Occupancy study (24 measurements).
Main conclusions
- Occupancy ratio 10.8 sqm/workstation (WS), lower than best practices and different situations in different sites.
- Office size: 12.5%, 5.5% over the standard size. Office occupancy: 74%. Sixty-five percent of the time they are occupied by more than one person, and 38% of offices are occupied with the door open.
- Meeting room size: 6.8% compared to 11% of the standard size. Thirty percentaverage occupancy, always under capacity. Few meeting rooms, with ineffective sizes and locations.
- No areas for collaboration and informal meetings.
- No added-value areas except for cafés, which show 71% occupancy.
- The storage and paper levels per person are six times the average in the services sector.
Approved Model
Key data
- From 102 offices to 13 (87% reduction).
- Remaining workstations in an open area (standardized size and greater efficiency).
- Workstations in the open area not assigned, and clean-desk policy.
- Correction of the occupancy rate to 11.6 sqm/WS, close to the standard.
- Ten percent of the area for meeting rooms in a variety of configurations and capacities.
- One collaborative/informal meeting area per 20 employees.
- One private/concentration space per 30 workers.
- Work coffee and inclusion of added-value spaces.
- Paperless office.