
Background and Start Date
- Sector: Pharmaceutical industry. Multinational.
- Location: Germany, 1863.
- Number of employees: 477.
- Current operating area: 9.800 sqm.
- Location: Sant Joan Despí (Barcelona).
- Project year: 2017-2021.
- Motivation for project: Global guidelines which have implemented the WORKLIFE project and initiative in countries around the world (Chile, China, etc.) are now being applied in the Barcelona branch.
WORKLIFE is a project that will take three years to implement and is based on workspace flexibility to make it a catalyst of culture change.
Some of its goals are:
• To promote a work atmosphere based on trust.
• To foster communication among business areas.
• To eliminate silos and increase flexibility.
• To motivate co-creation, creativity, innovation, and efficient processes.
Qualitative Analysis
Actions carried out
- Seven group interviews with 22 people at all levels.
- 23 Twenty-three individual interviews with senior management.
- 4 workshops with 75 people.
- Online questionnaire sent to 477 people (51% response rate).
Main conclusions
- The current Bayer offices are confined, hierarchical, and formal.
- A highly individual work style predominates.
- Important values for Bayer, like trust, are not noticed in the workplace.
- There was a particular lack of spaces to gather informally at the office.
- Employees feel prepared to adopt flexibility policies, but the corporate culture doesn’t foster them enough.
- Workers wanted a space with a stronger presence of natural elements more aligned with a sustainable vision.
- Employees identified the need for concentration spaces at the office.
- There is a need for tech support to facilitate processes and the work style in an innovative, agile atmosphere.
Quantitative Analysis
Actions carried out
- Audit of the current space on seven floors
- Occupancy study (300 measurements on 10 workdays).
- Comparison with benchmarking, services
Main conclusions
- Occupancy rate 16.3 sqm /WS, four points above best practices, sending an alarming message that has little to do with efficiency and optimization.
- Office area: 36%, 4.5 times the standard. Such a high presence of offices distorts the occupancy rate. There are different office sizes and configurations, with a direct correlation to the company members’ career status and progress.
- Meeting room area: 14%, compared to 11% in the standard size. The majority are very large. They are occupied 94% of the time, but the meeting spaces within offices are not, so they are redundant as they are occupied only 34% of the time. Efficiency of the reservation system under 50%.
- No areas for collaboration or informal gatherings.
- Amount of added-value areas: 2.5% (exclusively in kitchen or coffee vending areas).
Approved Model
Key data
- From 106 to no offices (open-space model for everyone).
- From 40% to 83% of the area set aside for open spaces (individual work, collaboration, innovation, interaction).
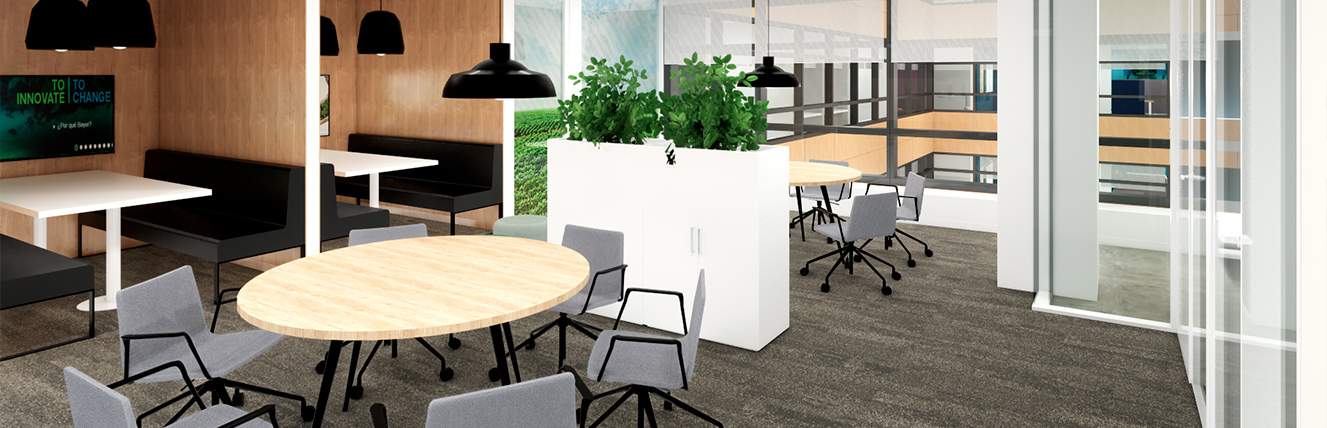
- From two types of meeting rooms to eight types of different gathering spaces, which allow for different meeting formats and dynamics.
- The area used for the archive and paper storage was cut in half.
- From no concentration spaces to almost 500 m2 set aside for this use in the overall implementation.
- Inclusion of healthy spaces and areas for social interaction.
- What began as a project that encompassed all seven floors of the building that Bayer owned became an implementation on five floors for the sake of a flexible and more efficient model, and after COVID-19 it has become a three-floor corporate space with an additional floor for co-working, while the rest will bring in revenues and be rented to a third party.