
Background and Start Date
- Sector: Nonprofit association to combat cancer.
- Location: Spain, 1953.
- Number of employees: 126.
- Operating area: 12,000 sqm.
- Initial location: Amador de los Ríos, 5; and Fortuny, 3 (Madrid).
- Final location:: Teniente Coronel Noreña, 30 (Madrid).
- Final location:: Teniente Coronel Noreña, 30 (Madrid).
- Project year: 2018.
- Motivation for project: The former headquarters of the Spanish Association Against Cancer (AECC) was a building donated by a private individual which had become too small and its installations obsolete over the years, so it no longer represented what the entity wanted based on its mission: to be a close, welcoming, transparent space that inspires trust and represents the shared home of everyone from the branches all over Spain who often travel to the central headquarters.
With closeness and austerity as the engines driving the project, it was decided to look for a new site in an industrial-style building which was totally overhauled, where the importance of the work that employees do with cancer patients and their families could be highlighted.
Qualitative Analysis
Actions carried out
- Five strategic interviews with senior management.
- Online survey sent to 121 people (74% response rate).
Main conclusions
- The provincial branches had already undertaken a transformation of their spaces to become friendlier, more open, closer, and more transparent. The central headquarters should give off the same vibe.
- The workplace should represent AECC’s values (and the current one clearly doesn’t) and be a place where people want to work.
- It should convey calmness and extraordinary transparency.
- All of us together in a single building. The shared home where we all come from. A space envisioned as open, which helps us feel like we’re a team and we work as one.
- A warm, friendly space. The association has been fighting cancer for 65 years, and it shouldn’t look like a start-up.
- A focus on technology, innovation, new methodologies, and sustainability. A coherent, future-oriented message.
Quantitative Analysis
Actions carried out
- Audit of the current space in both buildings
- Comparison with benchmarking, services.
- Occupancy study with six measurements.
Main conclusions
- Occupancy rate 10.2 sqm /WS, which means discomfort and a lack of space.
- Office area: 12%, twice the standard. Office with uneven sizes, and disproportionate offices. The building poses many limitations to an effective layout.
- Meeting room area: 8%, lower than the standard 14%. The majority are large and poorly equipped. Almost all the meetings host two to three people, and there is no appropriate place for them.
- No areas for collaboration and informal gatherings. Very bulky reused furniture which doesn’t help efficiency. Noisy, dark space filled with cabinets and excess paper and documentation.
- Amount of added-value areas: 8%, particularly an audit space which is almost always empty and rented out to third parties.
Approved Model
Key data
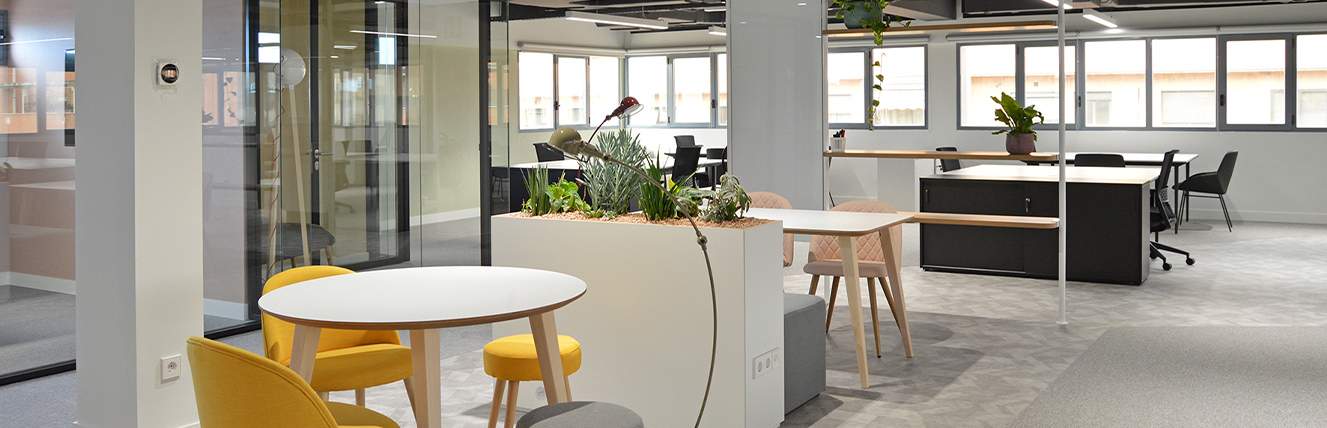
- Space for 190 workstations and a 75% reduction in offices, keeping the minimum for the sake of representation.
- Collaboration spaces: 6.2%, where there were previously none.
- An amount of 11.6% of the space was set aside for meeting rooms, an increase from the previous space prioritizing small meeting rooms which better meet users’ needs.
- An amount of 6.5% of added-value spaces used to welcome visitors from branches, along with areas for socialization, interaction, and innovation.
- Inclusion of spaces for learning, training, and sharing knowledge, which are very important given the association’s educational mission.
- Drastic reduction in paper and storage, and a focus on sustainability.
- A space more in line with the AECC’s values and message, focusing on coherence with the work of the provincial branches and a simple, transparent, approachable, and updated image.